DDI Steel Structures & Steel Crews
Tap the box for the menu
Residential Building Kit
Complete Metal Frame Home Kit
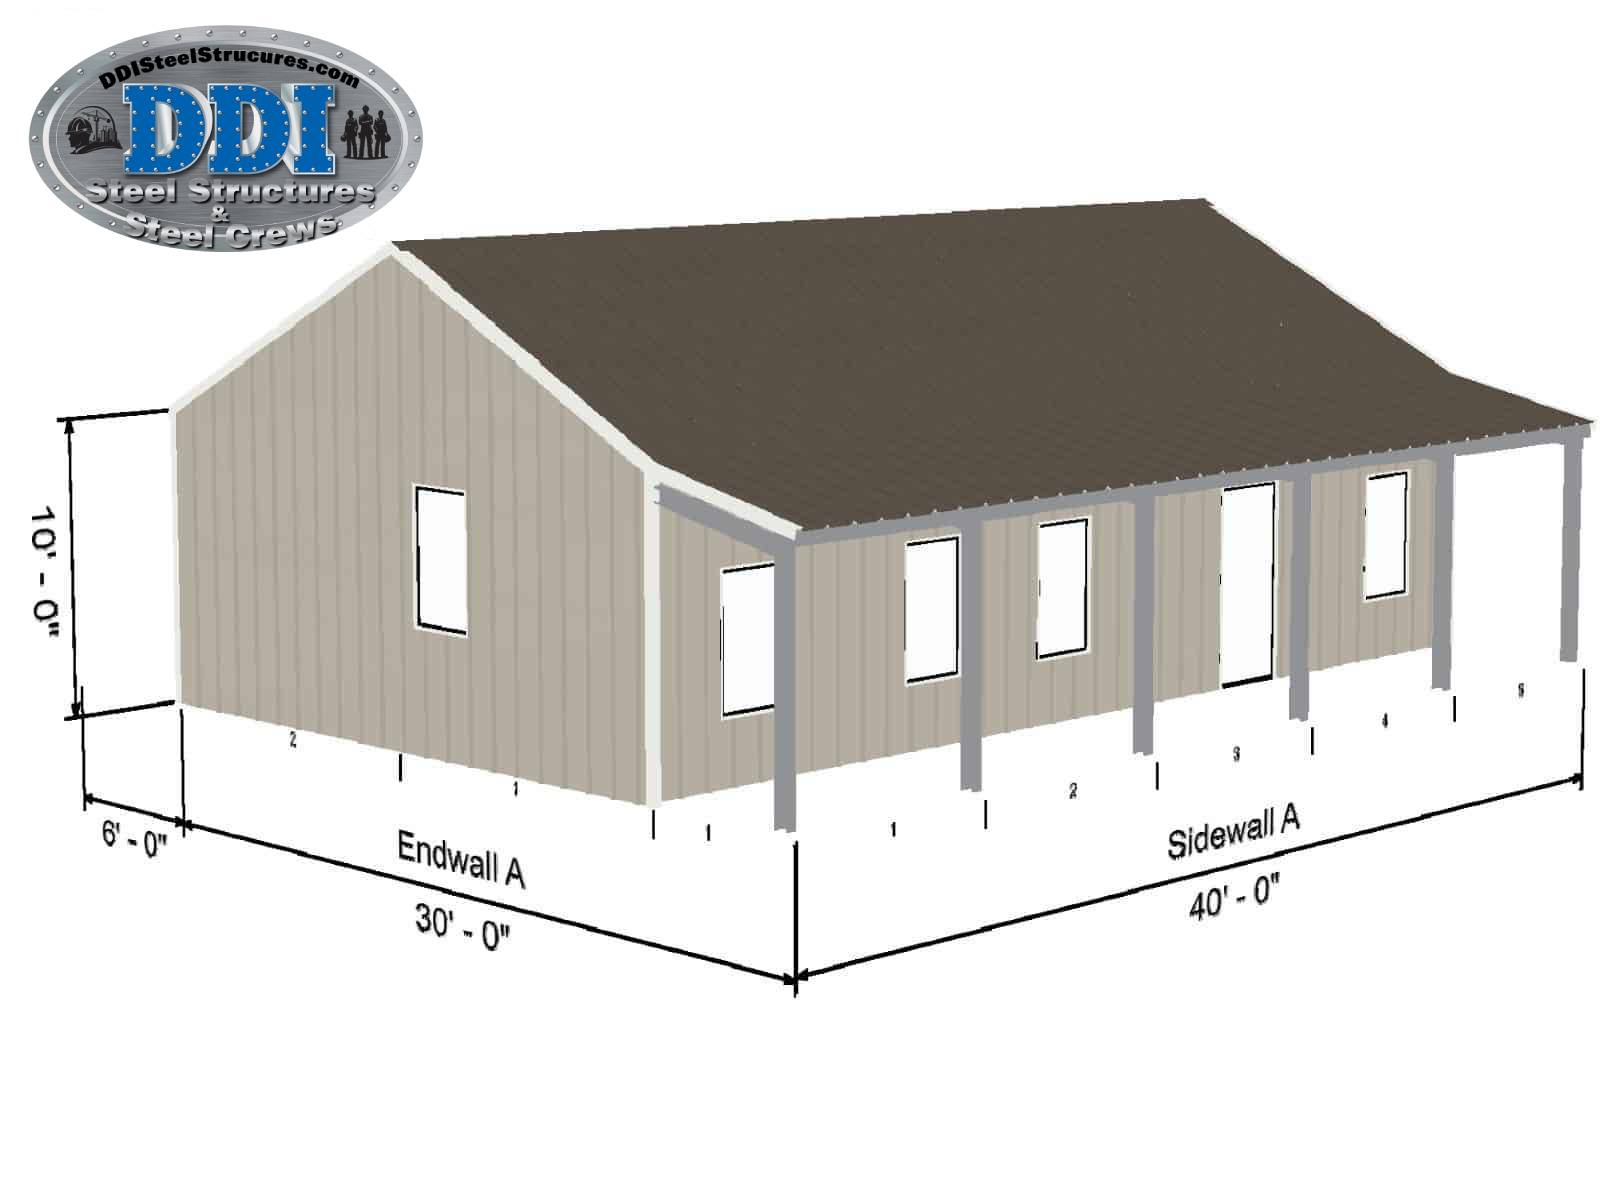
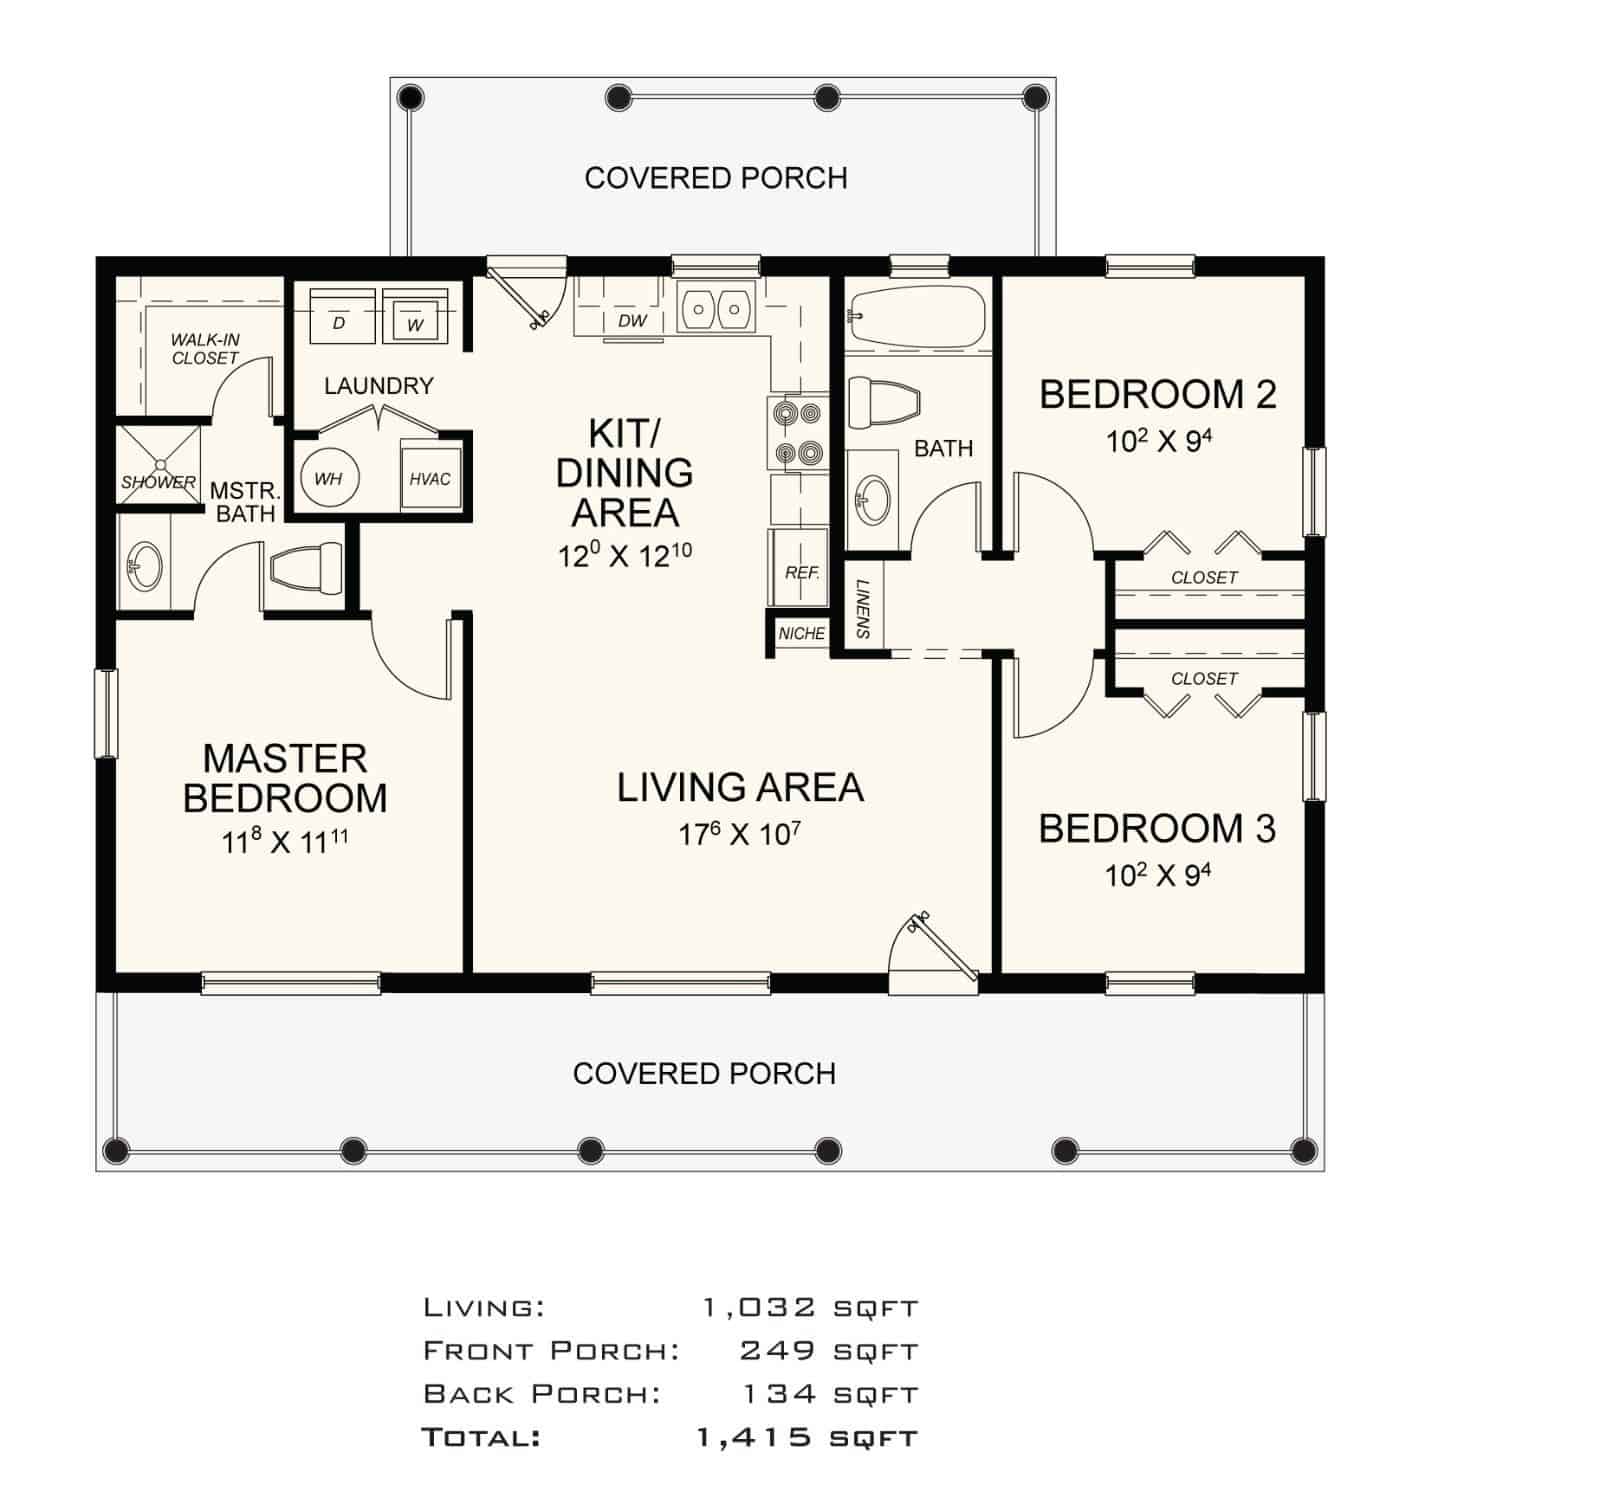
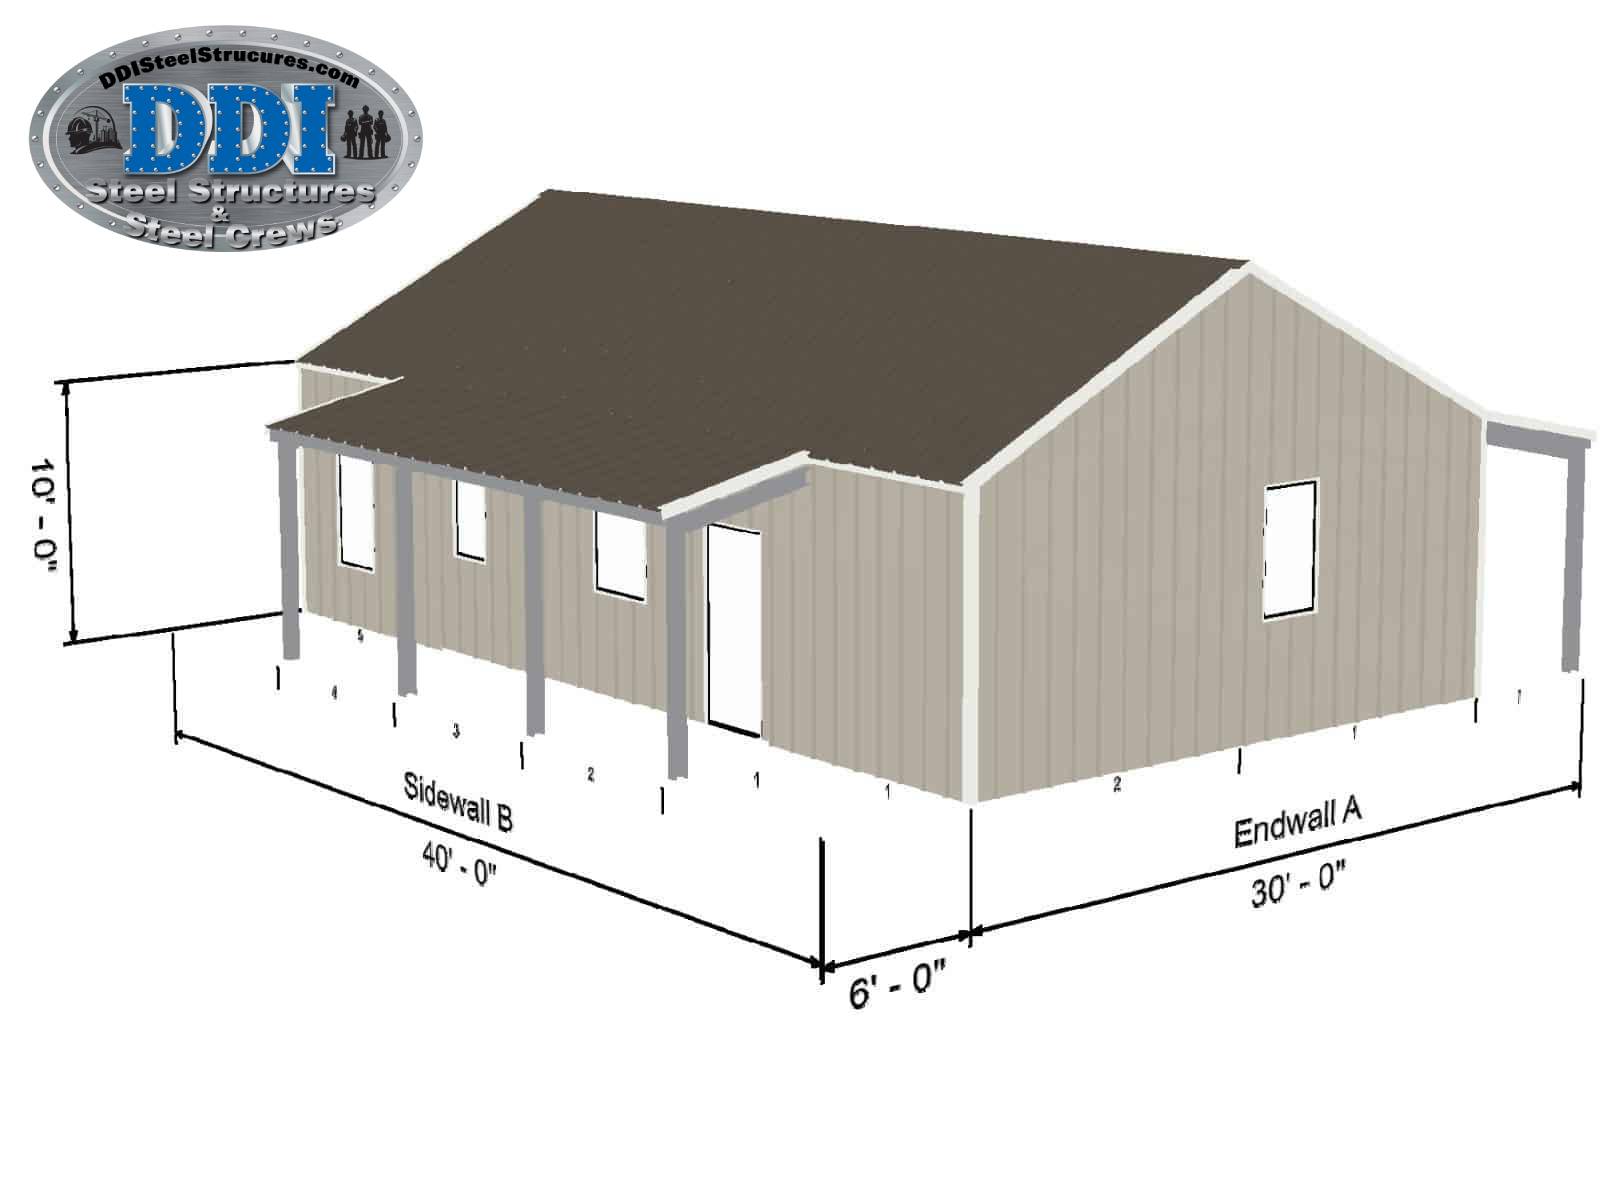
a 960-square-foot metal-frame home kit featuring a 24′ × 40′ structure, two covered porches, and a vaulted ceiling. It includes galvanized framing, painted metal roofing and siding, necessary hardware, foundation design, and engineer-stamped permit drawings.
The kit accommodates two personnel doors and ten windows. Interior framing, insulation, utilities, fixtures, and installation are not included.
Building Width
Building Length
Eave Height
Roof Pitch
# Sidewall Bays
# Endwall Bays
24′ – 0″ ft
40′ – 0″ ft
10′ – 0″ ft
6:12
5
2
Need a Custom Size?
We can often adjust dimension and features to fit any specific projects needs
Two covered porches, a vaulted ceiling, and durable galvanized framing. Its classic design combines practical living space with covered outdoor areas, making it a versatile option for a residential home.
What comes standard
READY TO GET STARTED?
Have a question about this building kit? Fill out the form and we'll have someone get back to you with the answers your looking for.