DDI Steel Structures & Steel Crews
Tap the box for the menu
Residential Building Kit
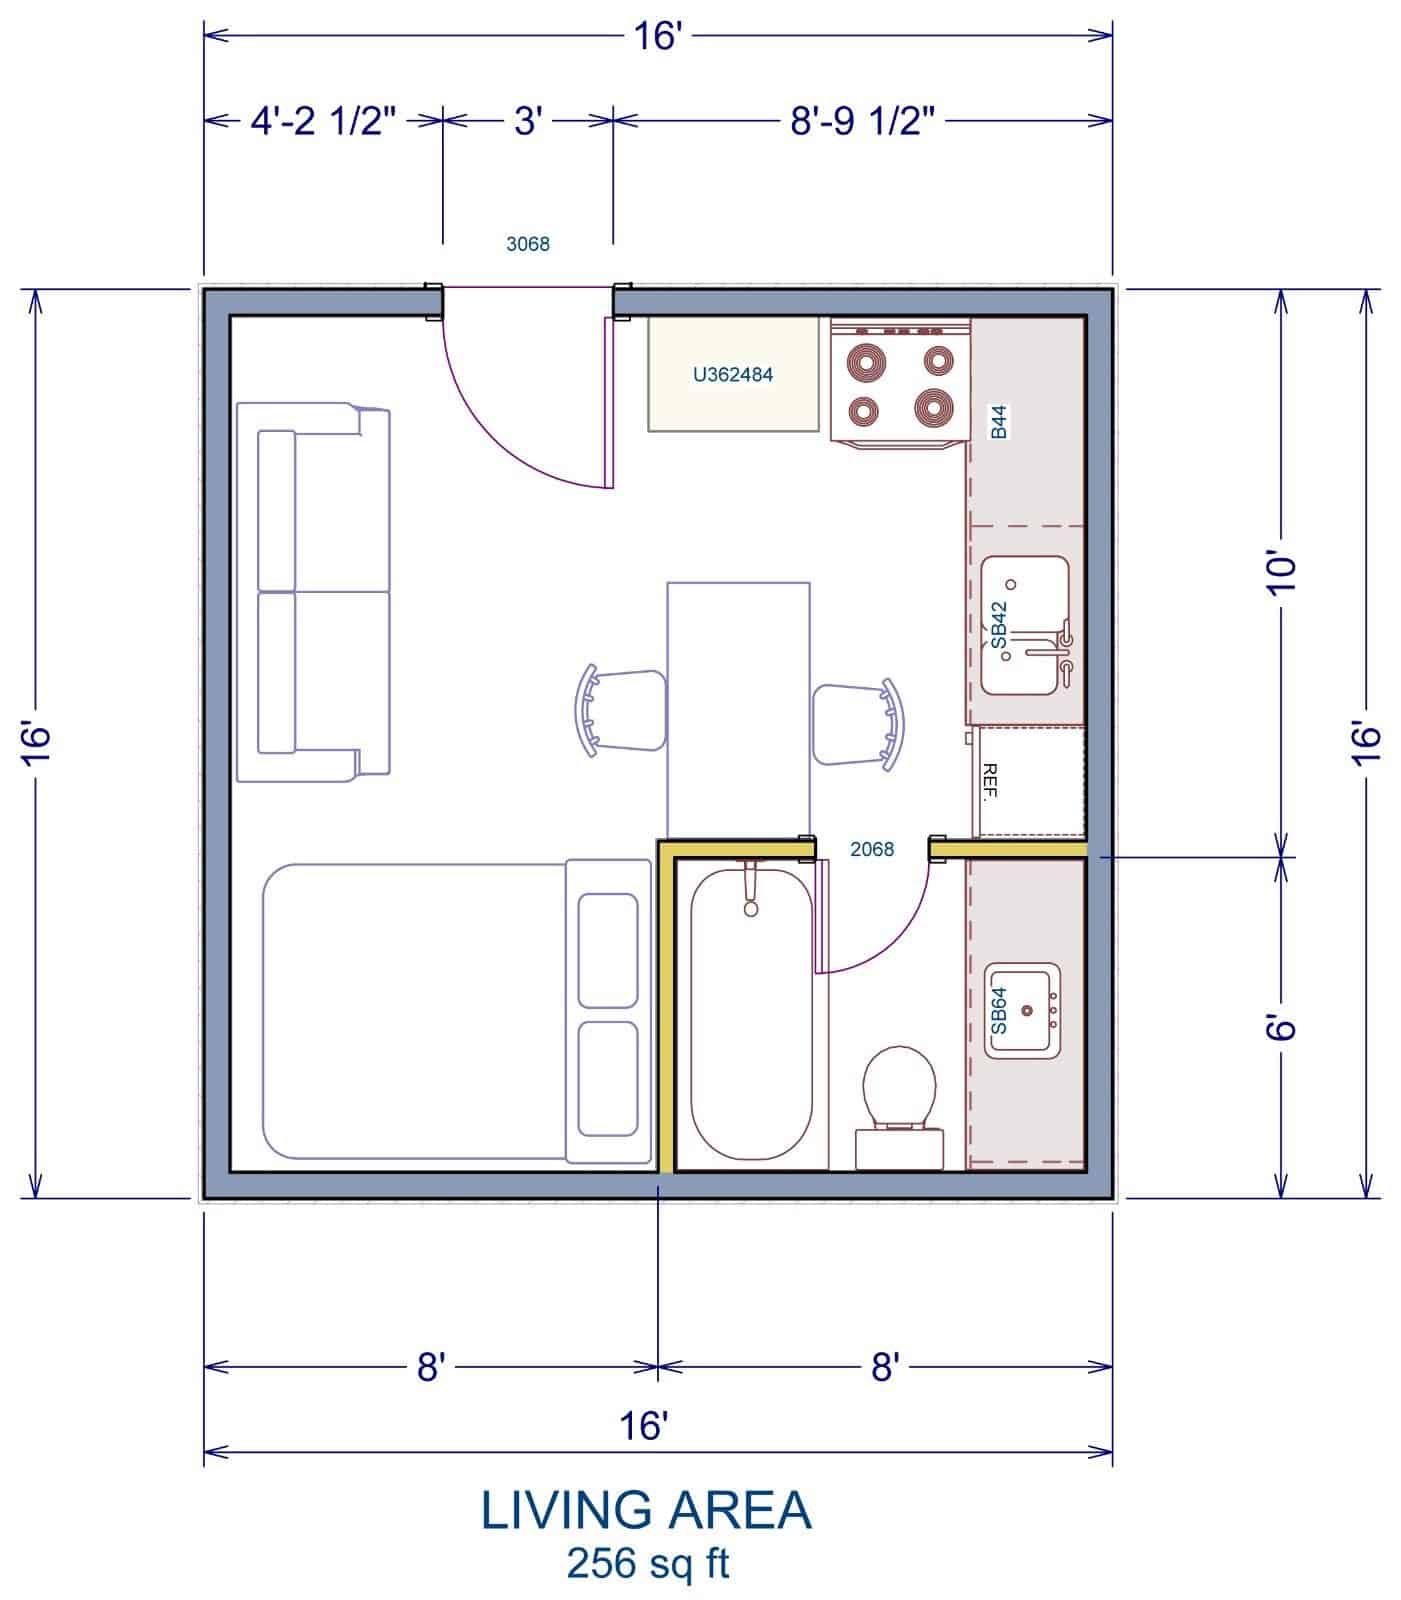
Tiny House All Steel Kit – 256 sqft
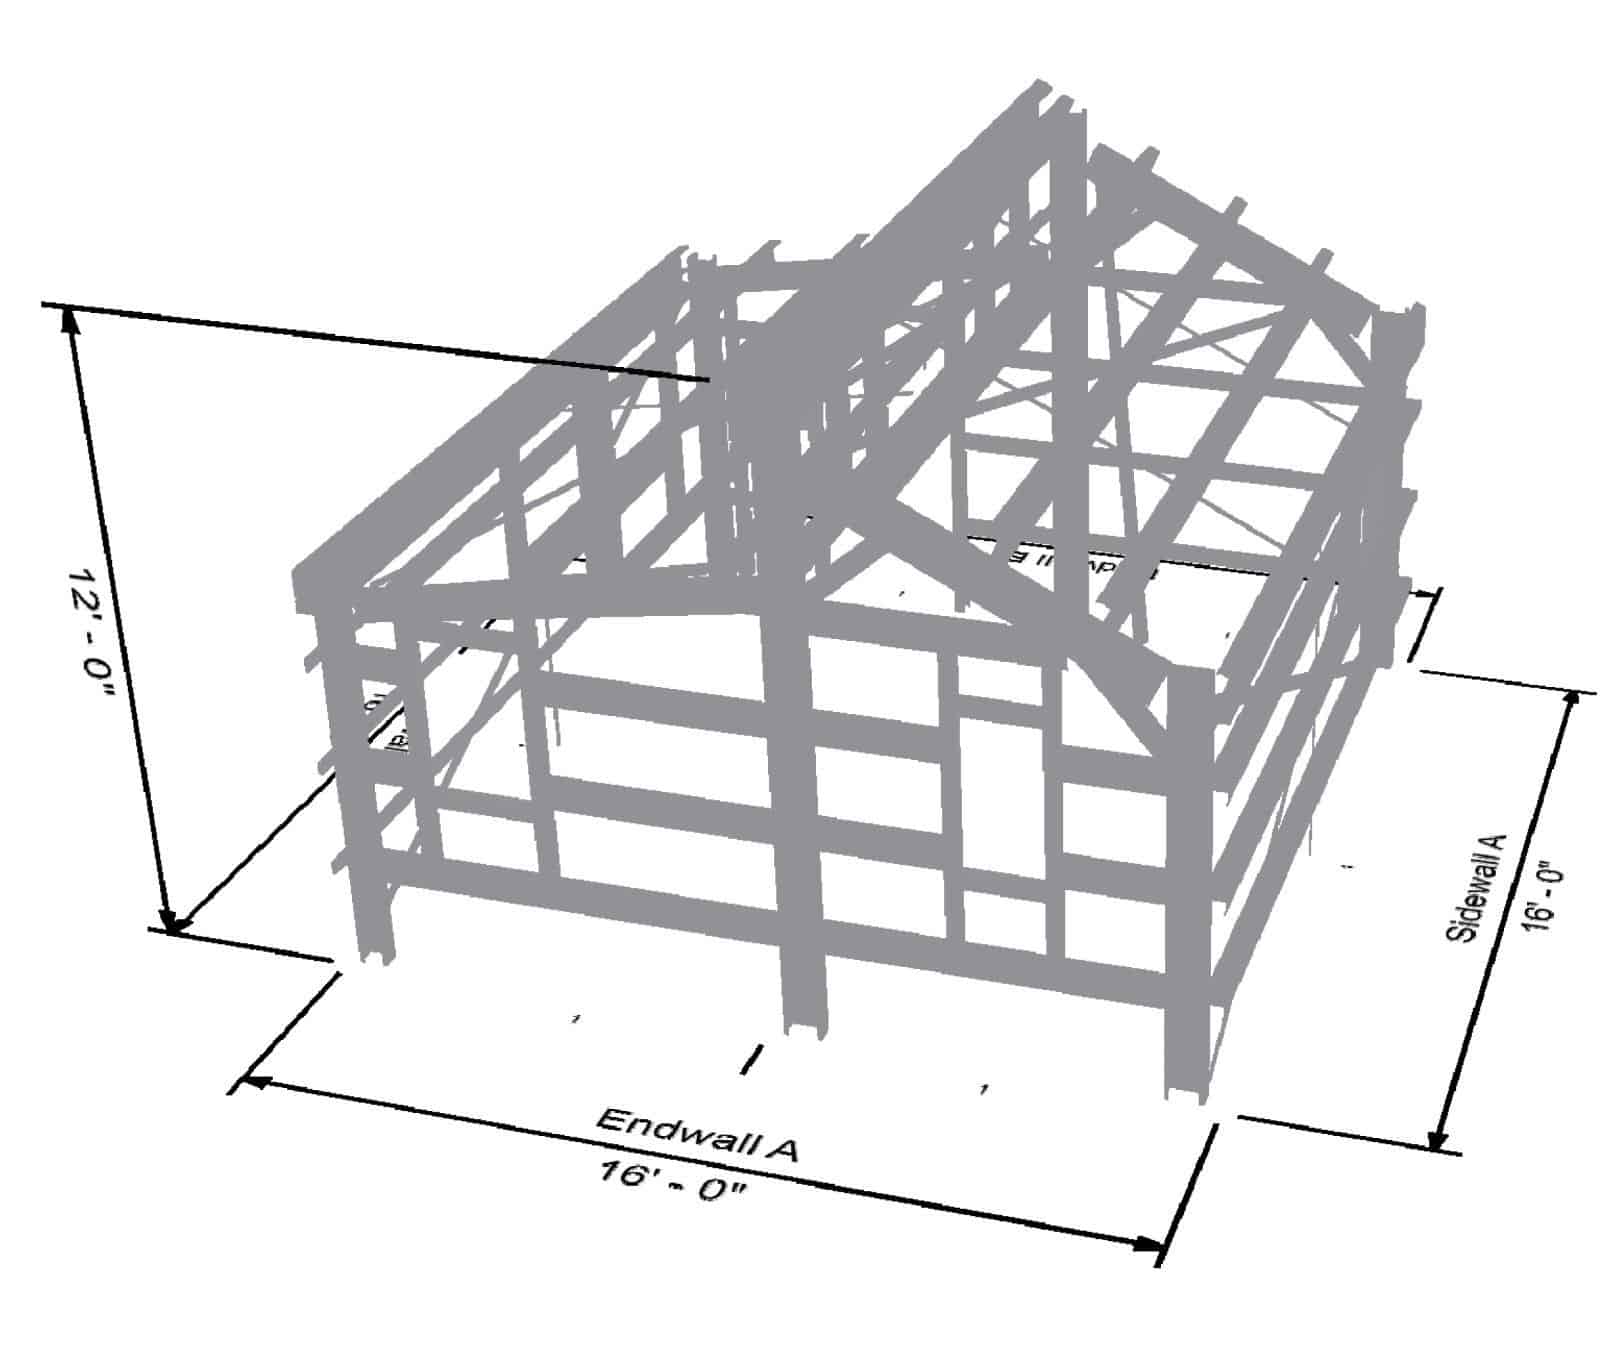
This 256-square-foot tiny house kit features all-steel framing, pre-painted metal roofing and siding, and pre-cut, pre-punched components. Designed for a concrete slab, it includes engineer-stamped plans, foundation design, and framed openings. Framing spaced 24 inches apart simplifies interior finishing, making this compact kit a practical option for a customizable tiny home.
Building Width
Building Length
Eave Height
Roof Pitch
# Sidewall Bays
# Endwall Bays
8′ – 0″ ft
16′ – 0″ ft
8′ – 0″ ft
Single Slope 6:12
1
1
Need a Custom Size?
We can often adjust dimension and features to fit any specific projects needs
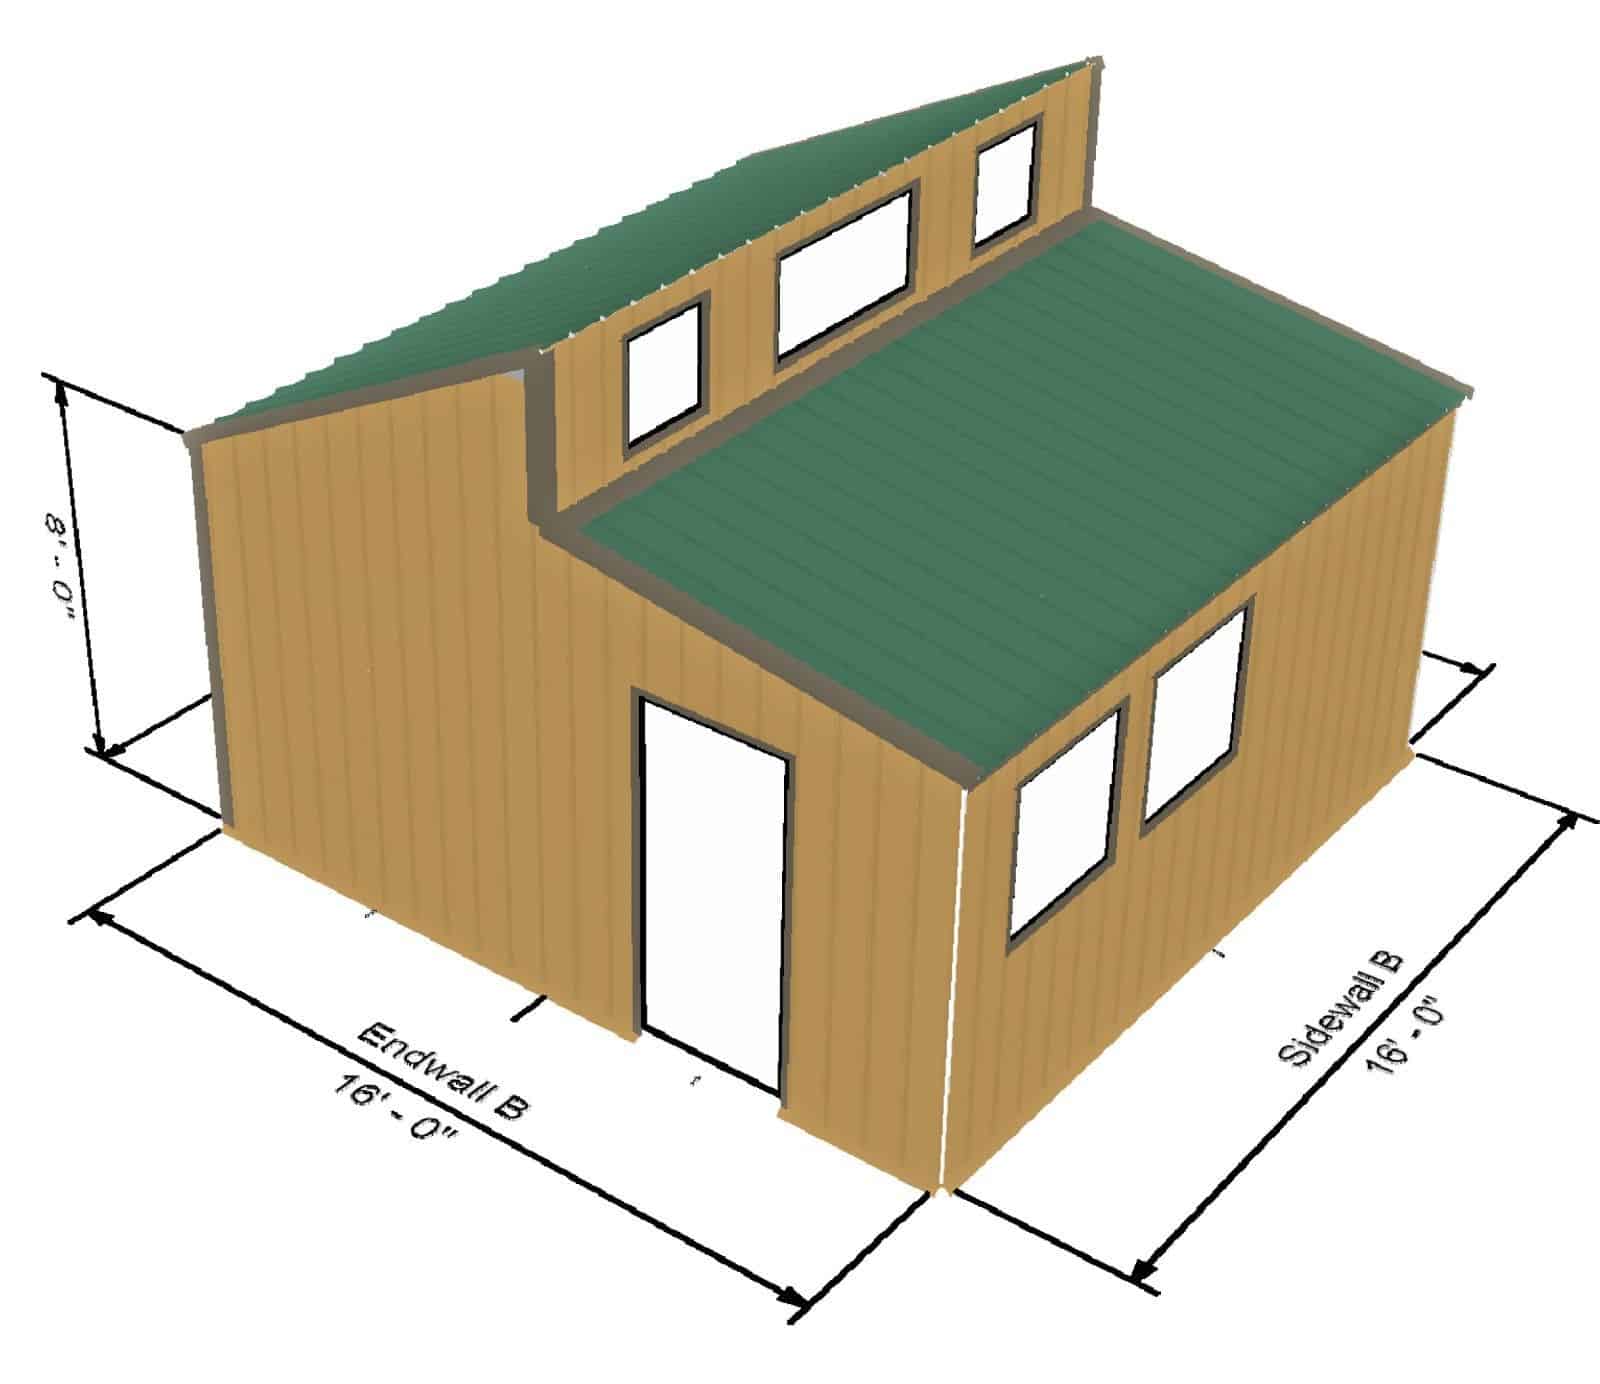
A compact steel tiny house design featuring a single-slope roof, durable metal siding, and an attached lean-to roof section. The 256-square-foot structure includes eight window openings and one personnel door. A versatile option for a small residence, guest house, or additional living space.
What comes standard
Roof, Wall, Eave, etc
READY TO GET STARTED?
Have a question about this building kit? Fill out the form and we'll have someone get back to you with the answers your looking for.