DDI Steel Structures & Steel Crews
Tap the box for the menu
Residential Building Kit
Complete Steel Frame kit
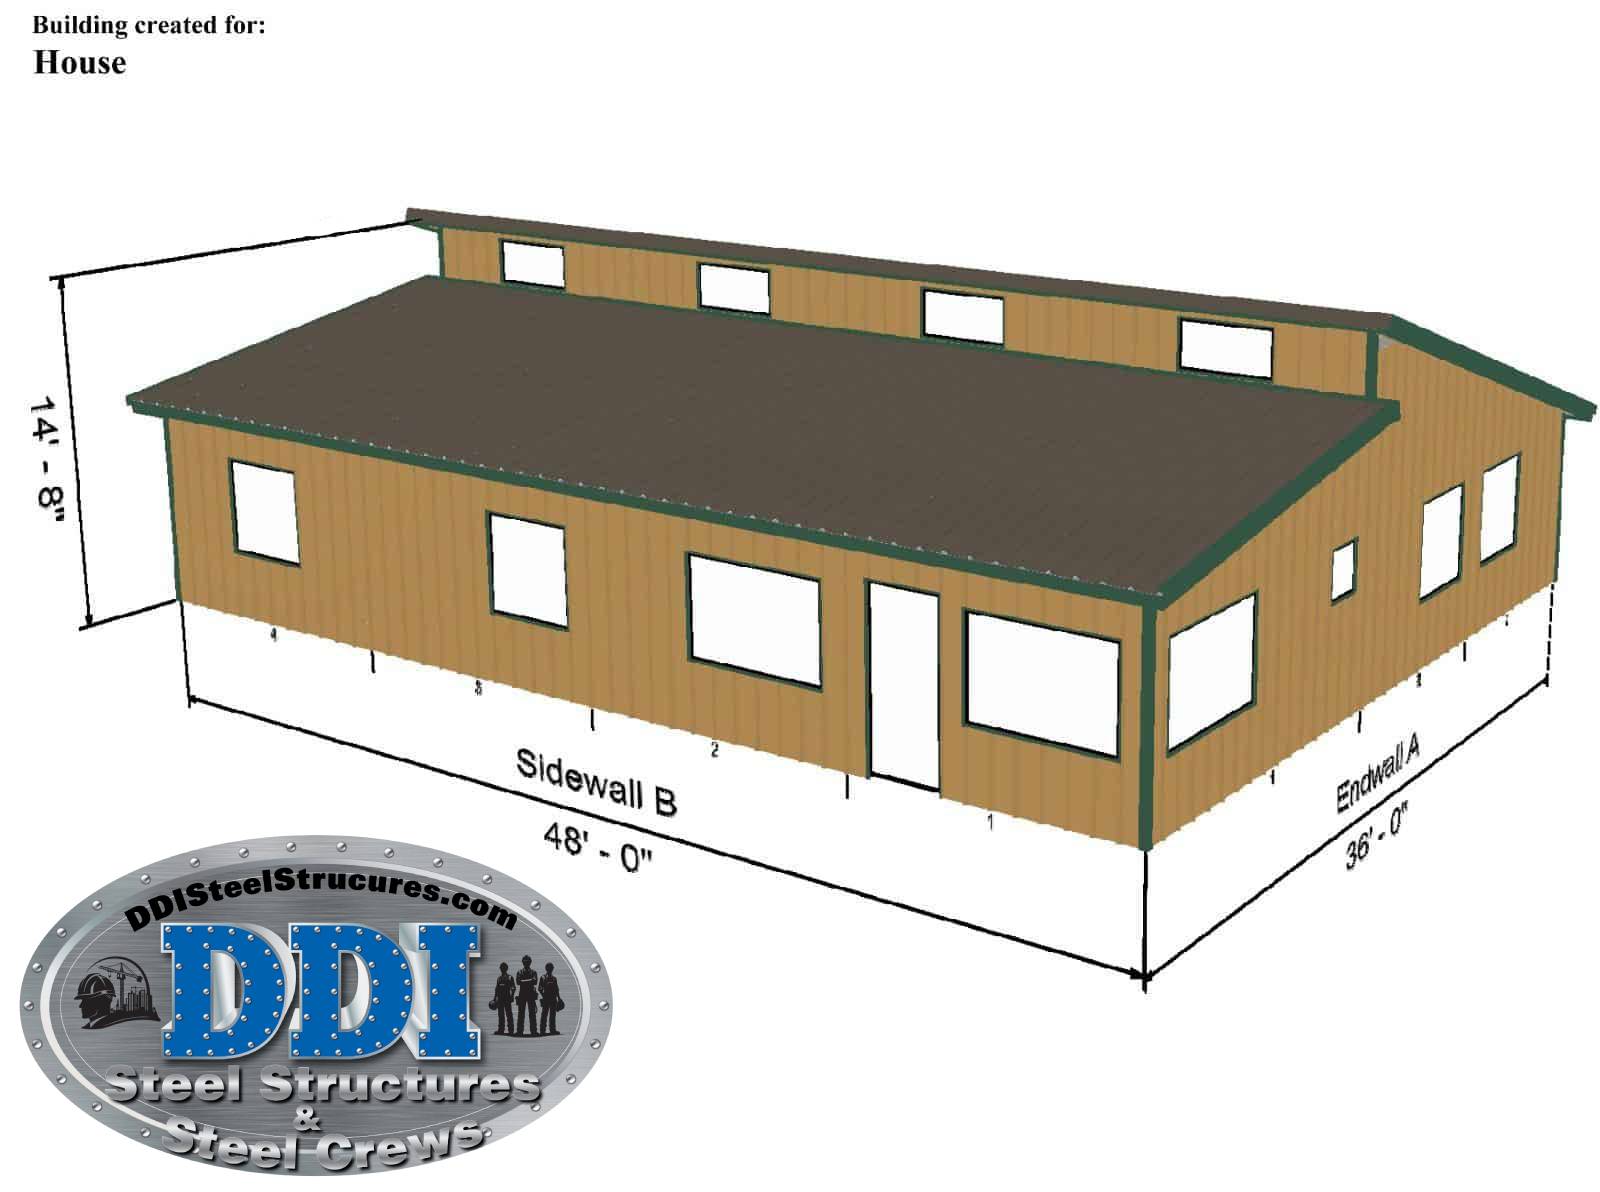
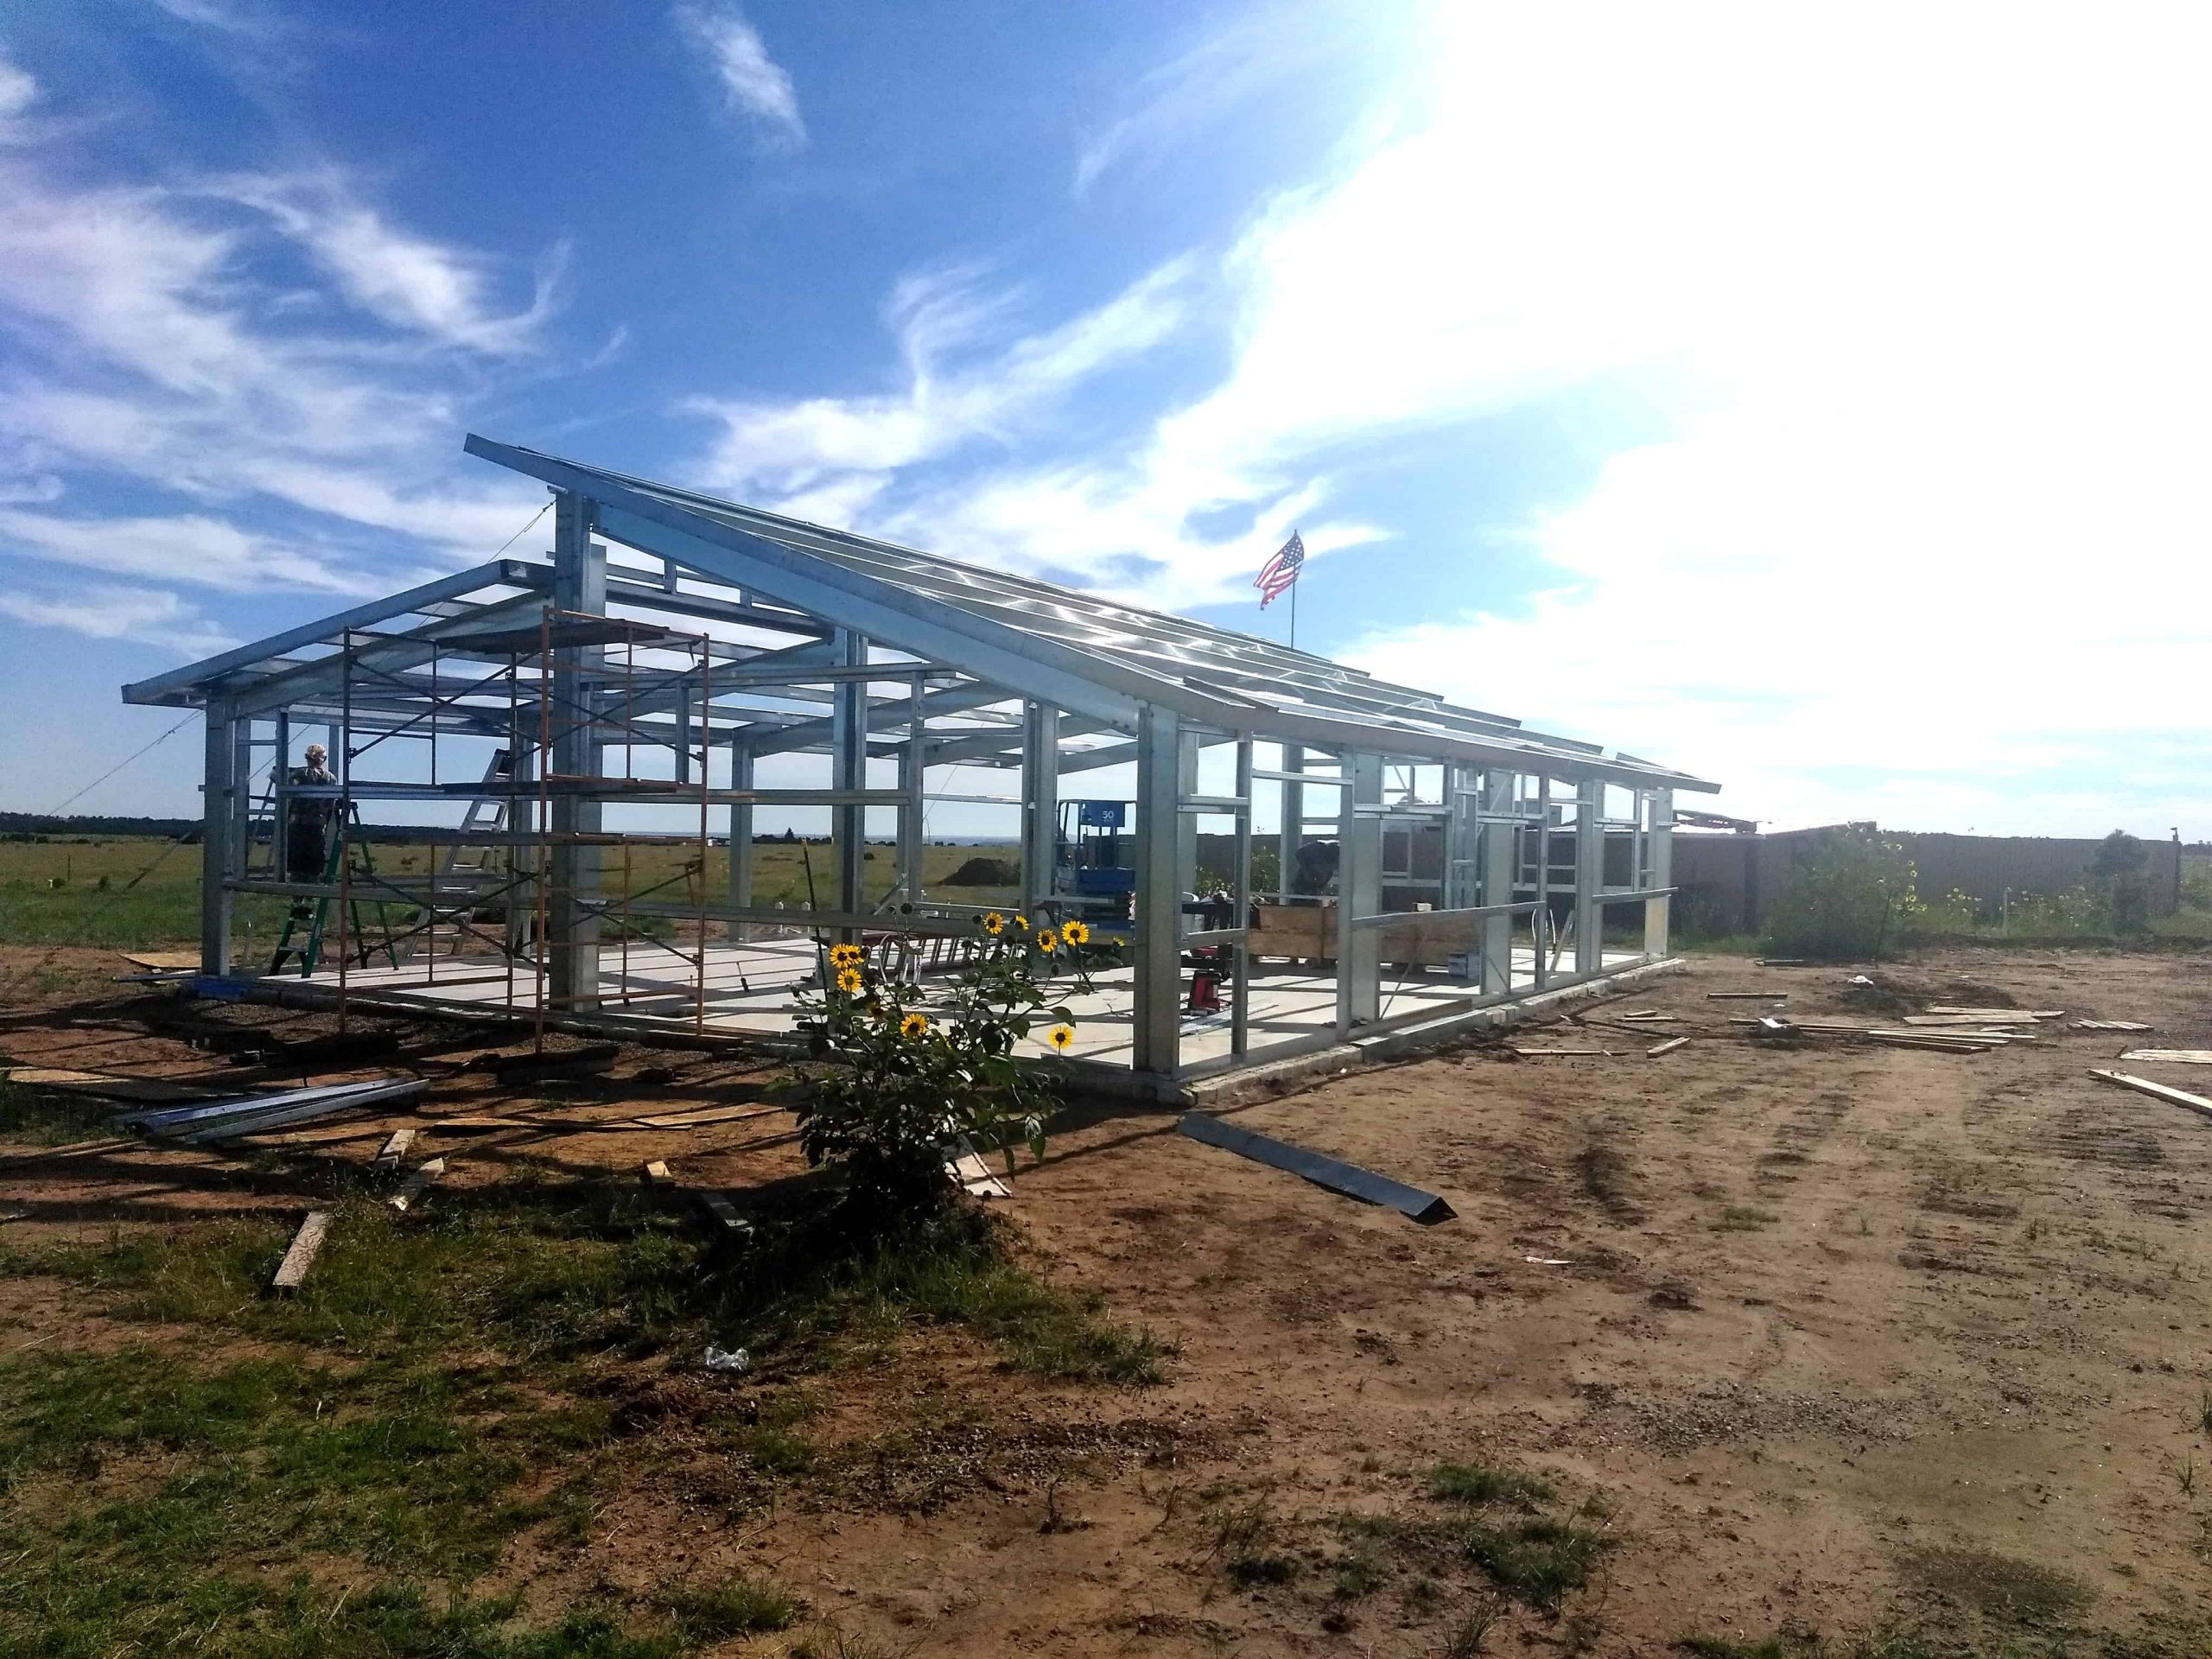
960-square-foot galvanized metal-frame home kit featuring vaulted ceilings, painted metal roofing and siding, engineered foundation plans, and two covered porches.
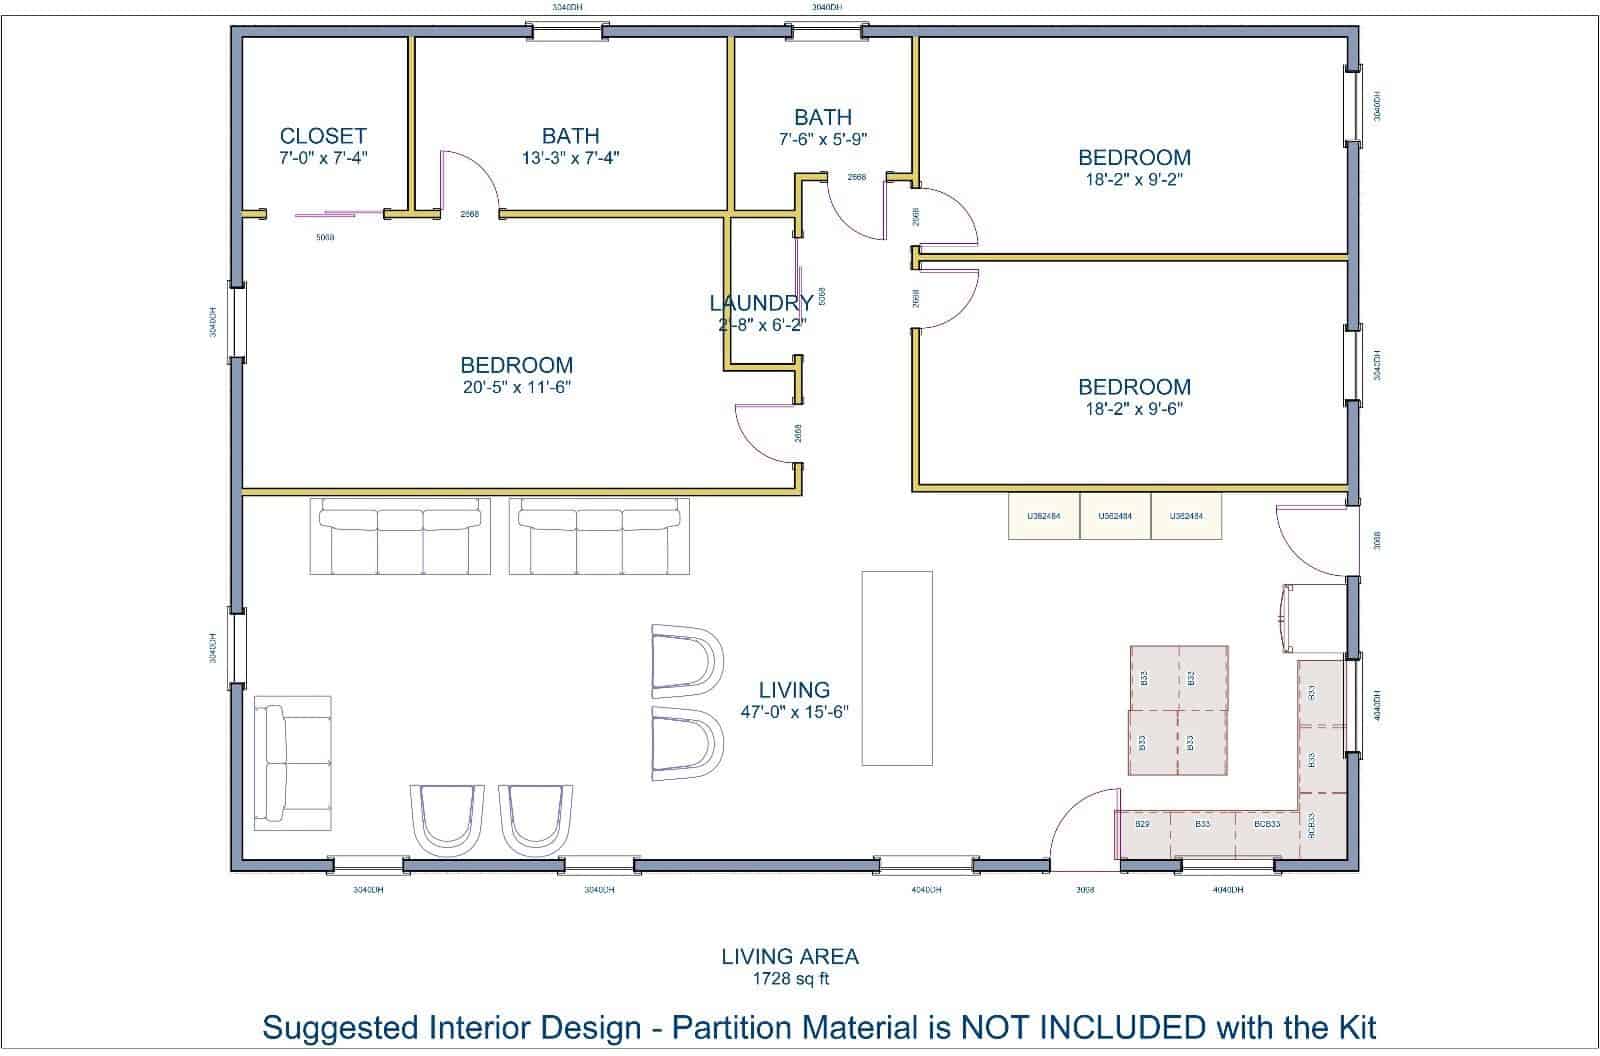
There are no interior partitions included, this home is designed using “Rigid Frame” technology, so there are no interior bearing walls. Walls may be placed anywhere and may be framed with wood 2x4s, steel studs, or other framing of your choice.
Building Width
Building Length
Eave Height
Roof Pitch
# Sidewall Bays
# Endwall Bays
20′ – 0″ ft
48′ – 0″ ft
8′ – 0″ ft
Single Slope 4:12
4
2
Need a Custom Size?
We can often adjust dimension and features to fit any specific projects needs
Durable metal construction, covered porches, roofline, and window and door configurations.
What comes standard
READY TO GET STARTED?
Have a question about this building kit? Fill out the form and we'll have someone get back to you with the answers your looking for.